
Cabinetry, made yours.
Design, manufacture and installation for custom kitchens, bathroom cabinetry and wardrobes.
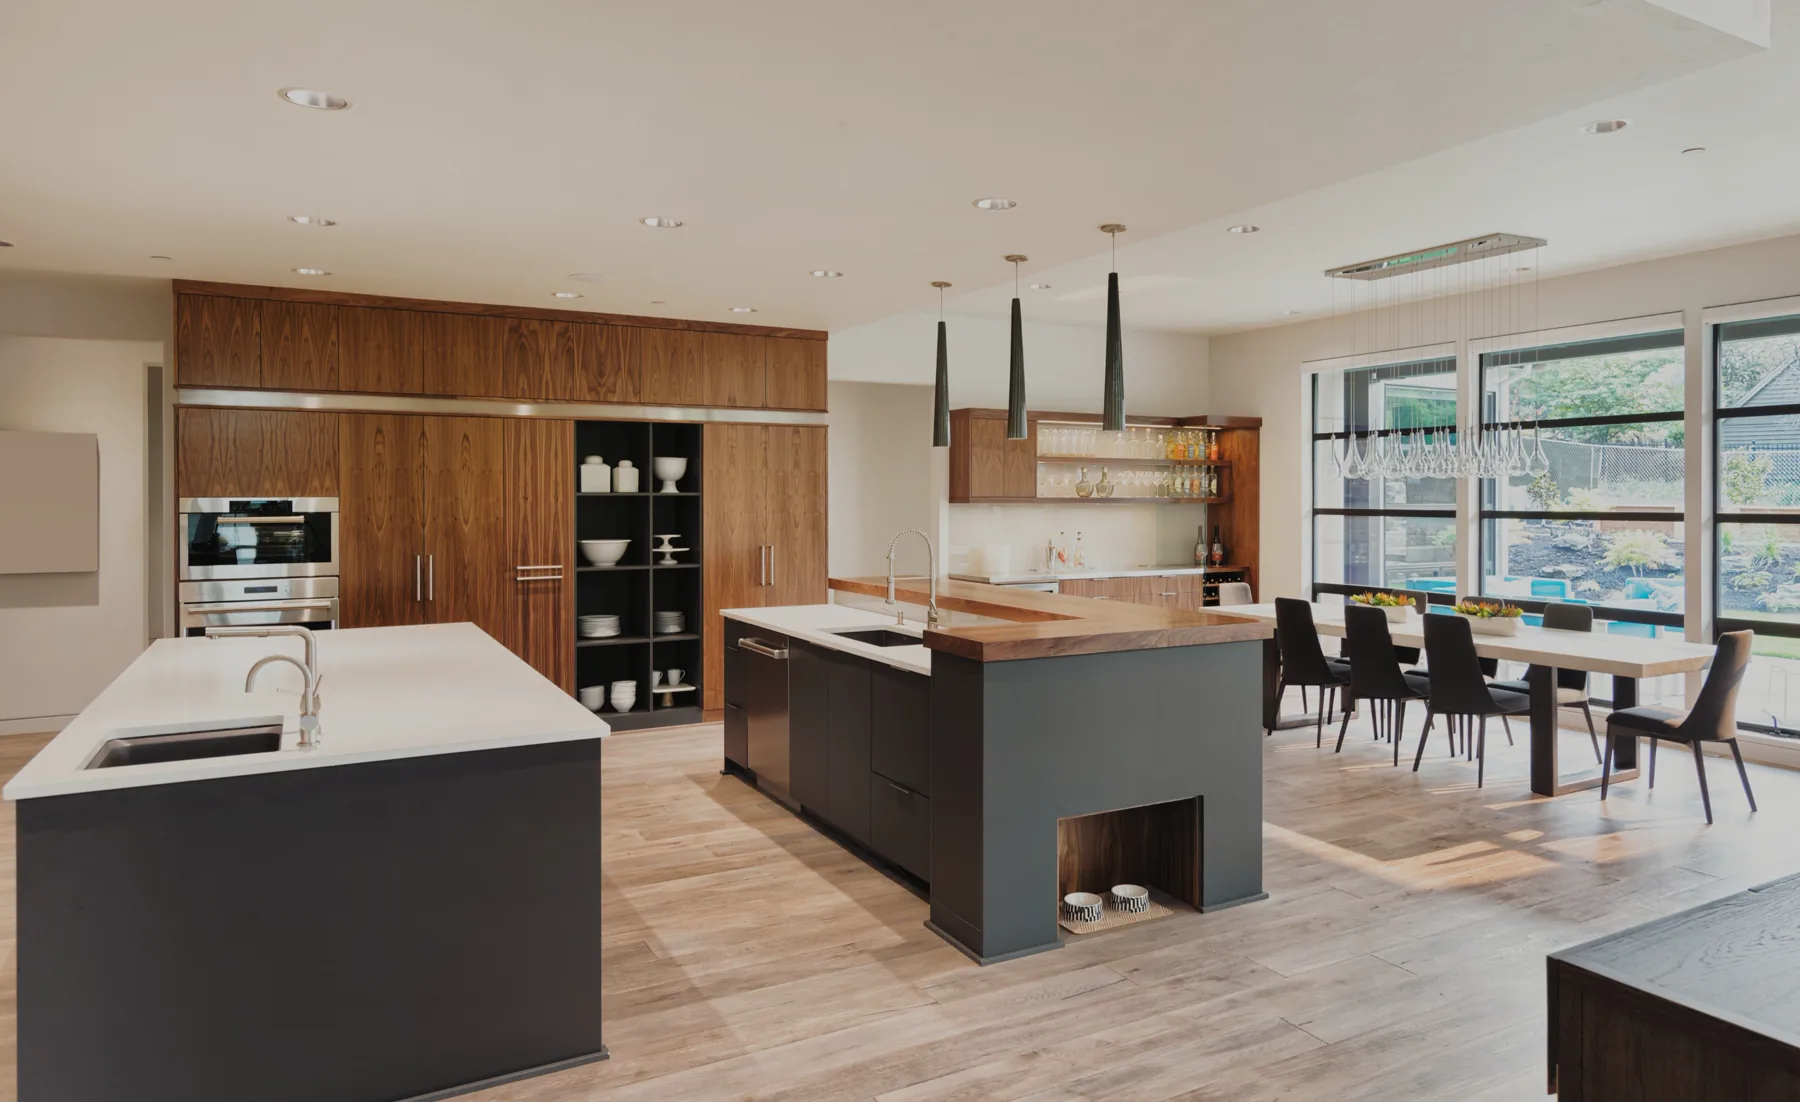
Custom cabinetry across the home.
Start with one room, or keep materials and details consistent across the home.
-
Kitchen cabinetry
Layouts and storage planned around cooking, preparation and shared space.
-
Bathroom cabinetry
Vanities and fitted storage planned for the room and daily use.
-
Wardrobes
Built-in storage organised around clothing, access and available wall space.
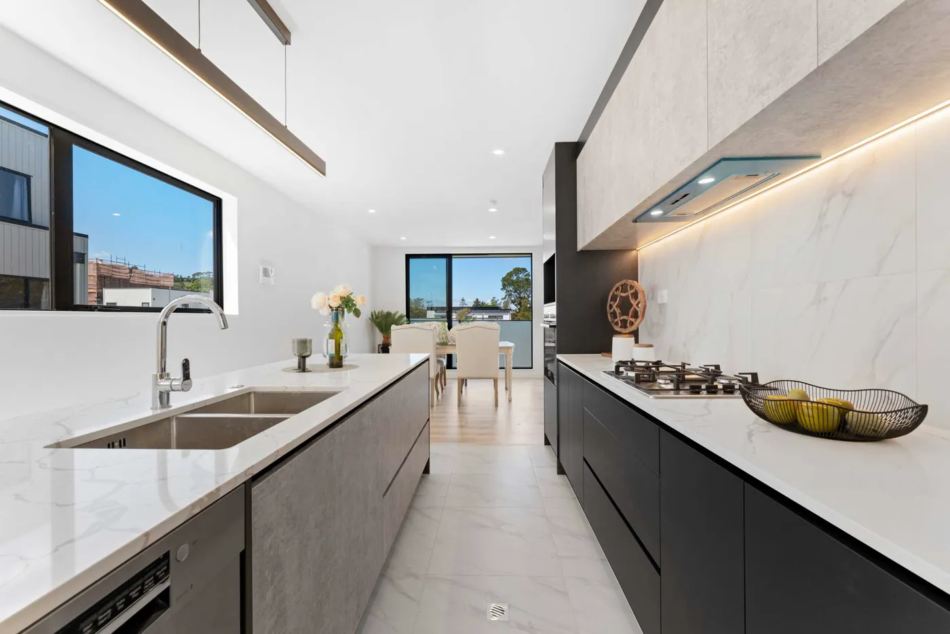
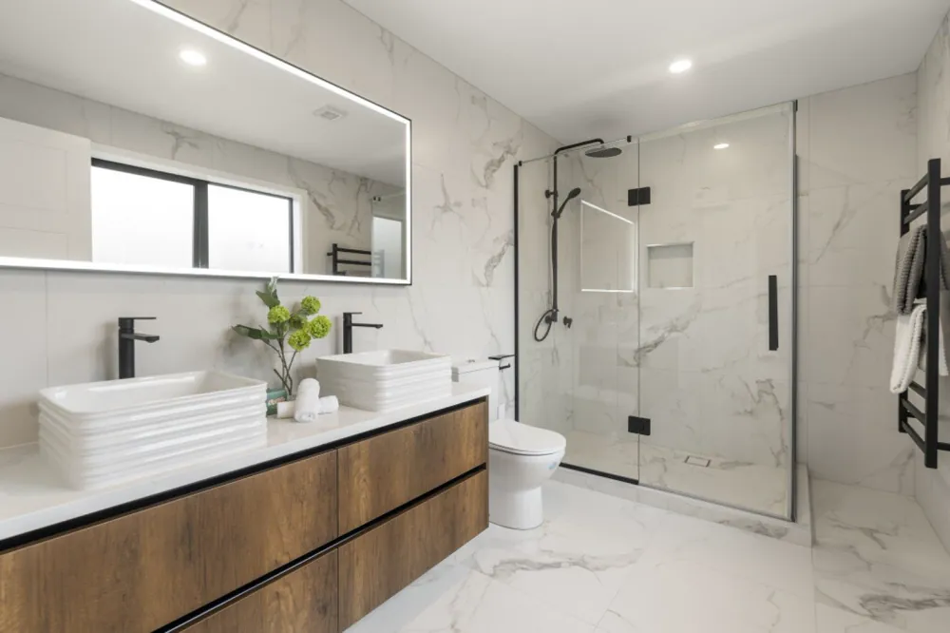
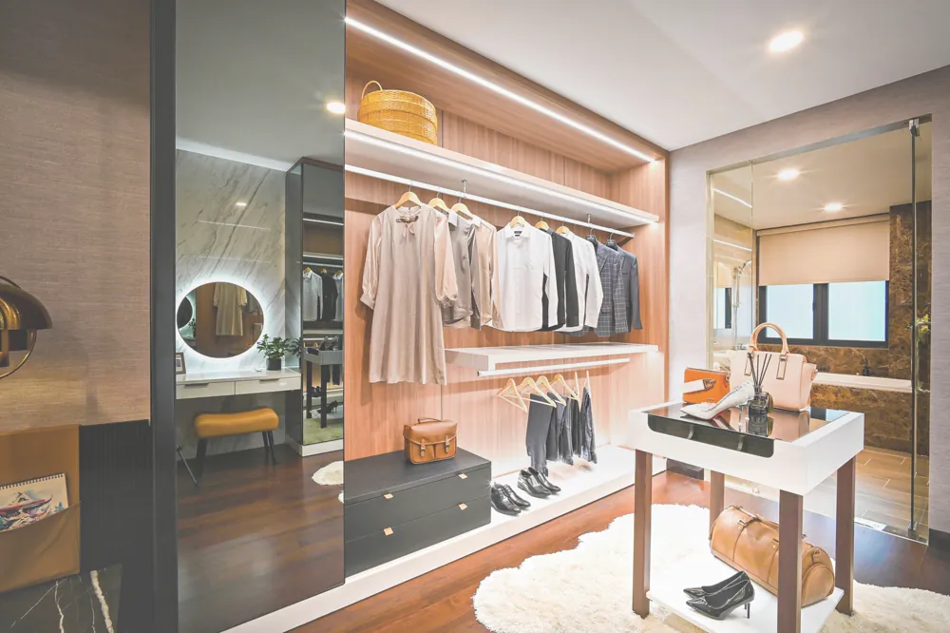
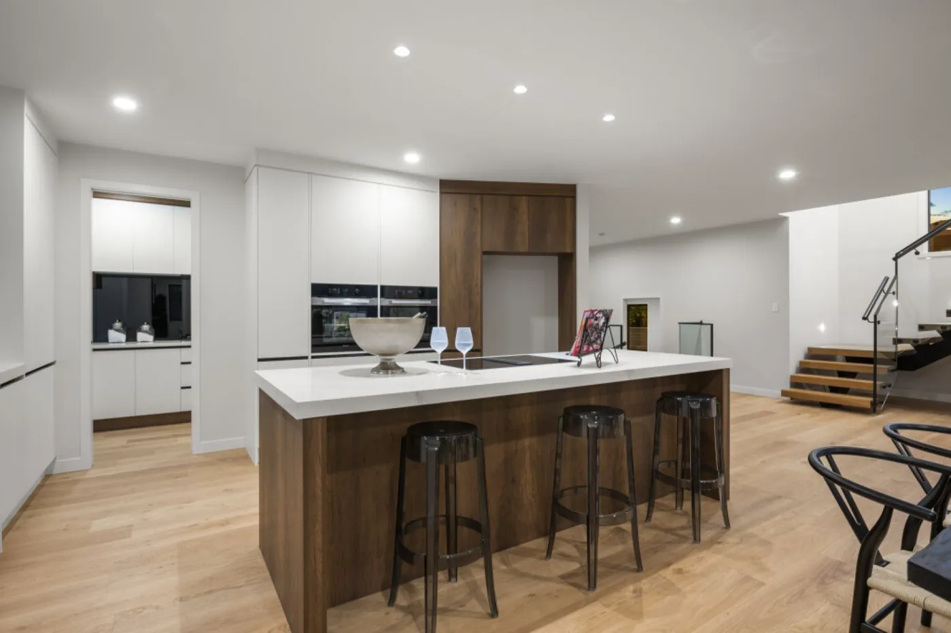
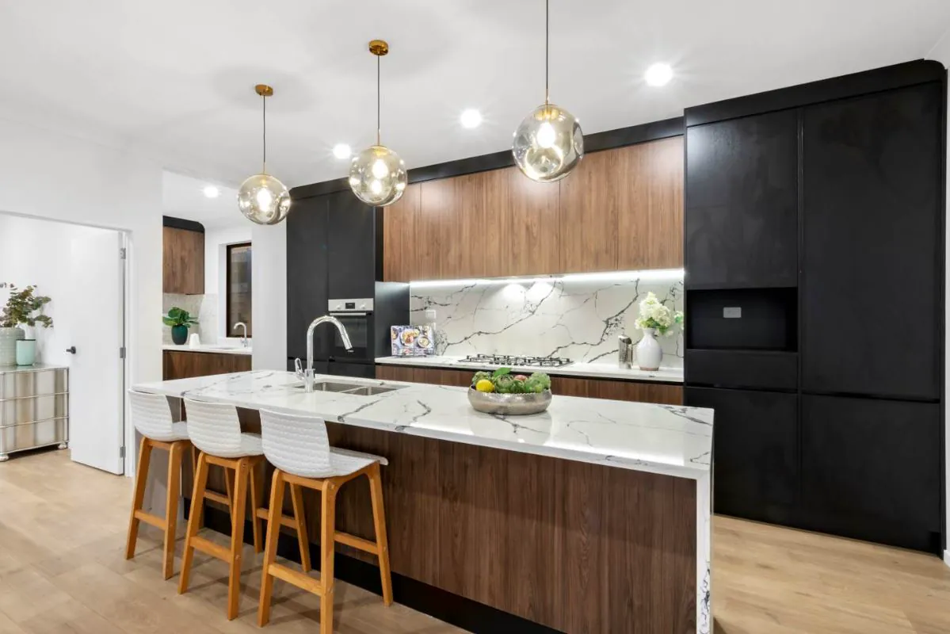
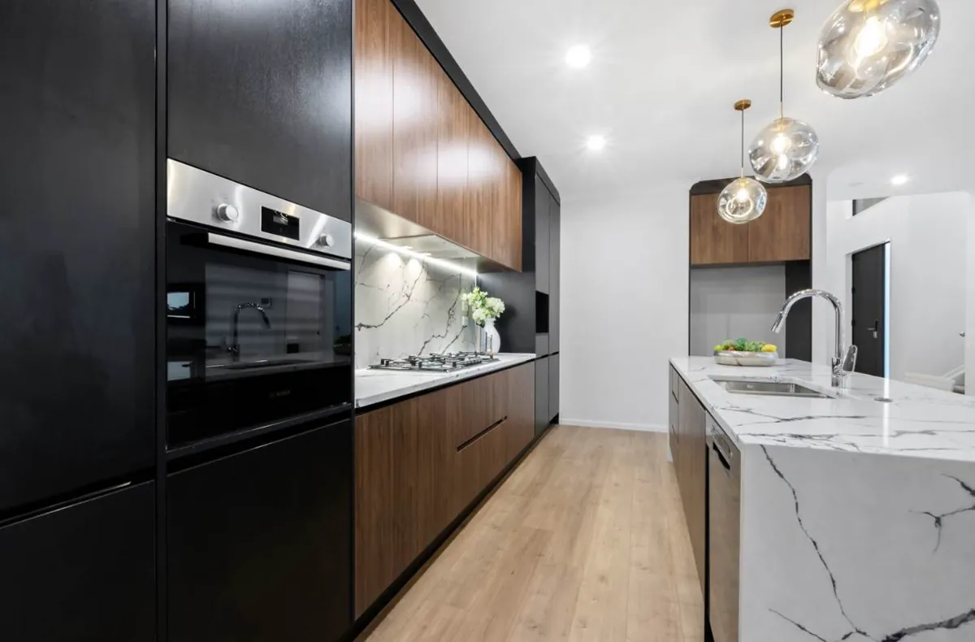
Selected kitchens and cabinetry.
Browse completed spaces to compare layouts, colours, finishes and storage ideas.

Materials, finishes and hardware.
Compare panel colours, door finishes, benchtops and hardware before the specification is confirmed.
- Cabinet interiors and doors
- Plan the colour, texture and finish for each surface.
- Benchtops
- Balance appearance, maintenance and everyday use.
- Hinges and runners
- Select movement and storage details for the final design.
- Handles and profiles
- Complete the look with a consistent opening detail.

How the project moves forward.
Each decision is reviewed before cabinetry moves into production.
-
Discuss your space
Share the room, priorities, preferred look and budget.
-
Measure and design
Review dimensions, layout, storage and material options.
-
Confirm every detail
Approve the layout, finishes, hardware, scope and price.
-
Manufacture
Cabinetry moves into production after approval.
-
Install and review
Fit the cabinetry and review the completed work together.
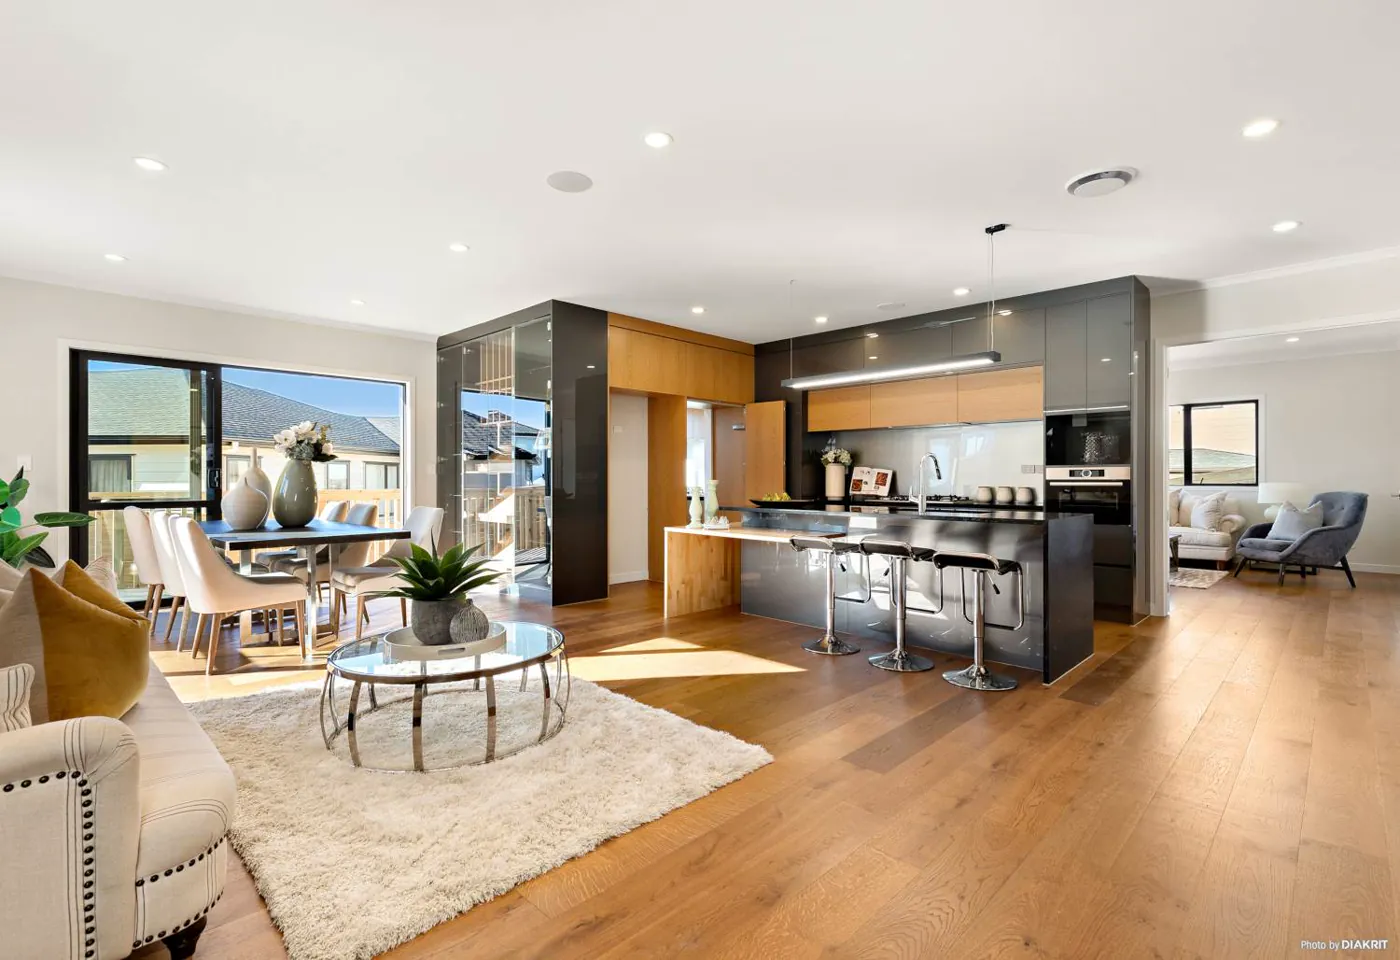
Made for Auckland homes.
Majestic Kitchen & Cabinet brings more than 20 years of technical experience to custom cabinetry.
- 20+ years
- Experience across cabinetry design and production.
- New Zealand made
- Local production using New Zealand panel materials.
- One coordinated service
- Consultation, design, manufacture and installation.
Based in Onehunga.
Address
Suite 1, 117 Neilson Street
Onehunga, Auckland 1061
Hours
Monday to Friday, 9:30 am to 5:30 pm
Saturday and Sunday, closed
Hours can change. Call before visiting.
Request a consultation
Tell us about the room, location and project stage. Plans or photos help us understand the scope.